
Interior office glass can make a workspace feel more open without giving up structure, privacy, or professional separation. Hopkins Glass & Glazing installs custom office glass walls, partitions, conference room glass, office fronts, and interior glass doors for businesses throughout Minneapolis, St. Paul, and the Twin Cities metro.
Whether you are remodeling an existing office, building out a new suite, or replacing outdated partitions, our team can help you choose glass that fits the space, the work being done inside it, and the level of privacy your team needs.


Office layouts have changed. Many businesses want more daylight, cleaner sightlines, and a more polished workplace, but they still need quiet rooms, private offices, meeting spaces, and areas where teams can focus.
That is where interior office glass works well.
Hopkins Glass & Glazing helps office managers, business owners, contractors, architects, designers, and facilities teams plan and install glass systems that make sense for the building. Some projects are simple, such as adding a glass office front or replacing an older partition. Others involve full conference room enclosures, demountable glass wall systems, sliding glass doors, or specialty privacy glass.
With more than 55 years of glass experience in the Twin Cities, our team understands that commercial glass needs to look good, fit properly, and hold up to daily use.
Different office spaces call for different glass systems. Hopkins Glass & Glazing can help you compare options based on layout, budget, privacy, acoustics, and design goals.
Glass partition walls divide open space without making the office feel closed in. They are commonly used to separate work areas, huddle rooms, private offices, reception spaces, and shared team zones.
Partition walls can be framed, frameless, full-height, partial-height, clear, frosted, or designed with privacy film depending on the space.
Glass office fronts are a common choice for private offices, executive offices, and meeting rooms. They create a clean, modern look while still letting light pass through the workspace.
Office fronts can include doors, sidelights, transoms, aluminum framing, or frameless glass details.
Conference rooms need to feel open, but they also need to support private conversations. Glass conference room walls can help create a more refined meeting space while keeping the office visually connected.
For rooms where sound privacy matters, acoustic glass options or double-glazed systems may be worth considering.
Sliding glass doors are useful when a hinged door would take up too much space. They work well for small offices, conference rooms, interior suites, and modern build-outs where space efficiency matters.
Sliding systems can be paired with clear, frosted, or tinted glass depending on the desired look and privacy level.
Sidelights and transoms add glass around doors and office fronts to bring more daylight into hallways and interior rooms. These details can make a space feel more open without changing the full wall layout.
They are often used in professional offices, medical spaces, reception areas, and tenant improvement projects.


Office glass is not one-size-fits-all. The right option depends on what the room is used for and how much visibility, privacy, and sound control the space needs.
Common options include:
A private office may only need clear glass and a simple door system. A conference room used for sensitive conversations may need a different approach. Hopkins Glass & Glazing can help match the glass type and system style to the way the space will actually be used.
Glass office partitions can help reduce noise, especially when the right system is selected for the room. Standard glass can provide separation, but rooms that need better sound control may require acoustic-rated glass, laminated glass, seals, or double-glazed systems.
Sound performance is often measured by STC, or Sound Transmission Class. In simple terms, a higher STC rating means better sound reduction.
This matters in open office environments where conference calls, private meetings, HR conversations, executive offices, or client discussions need more separation from the rest of the workplace.
No glass system makes a room completely soundproof, but the right design can make a noticeable difference. Frame style, glass thickness, door seals, gaps, ceiling conditions, and surrounding walls all affect the final result.


Interior office glass projects often involve more than one decision-maker. A business owner may care about the look. A facilities manager may care about durability and service access. A contractor may care about dimensions, schedules, and coordination. A designer may care about the finish, framing, and how the glass works with the rest of the space.
Hopkins Glass & Glazing works with commercial project teams throughout the Twin Cities on office glass installations for:
If your project also includes exterior commercial glass needs, Hopkins Glass & Glazing can also help with commercial glass storefronts, commercial glass walls, and commercial glass doors.
Every project is a little different, but most interior office glass installations follow a clear process.
We start by learning what you are trying to accomplish. That may include more privacy, a better conference room, a cleaner office layout, more natural light, or a more modern look.
Our team reviews the space, measurements, layout, access, and any conditions that could affect installation.
We help you compare glass types, framing styles, door options, privacy needs, and acoustic considerations.
Once the details are confirmed, the glass is ordered or fabricated to fit the project requirements. We coordinate scheduling around your project timeline whenever possible.
Our installers complete the glass installation with attention to fit, alignment, safety, and finish quality.
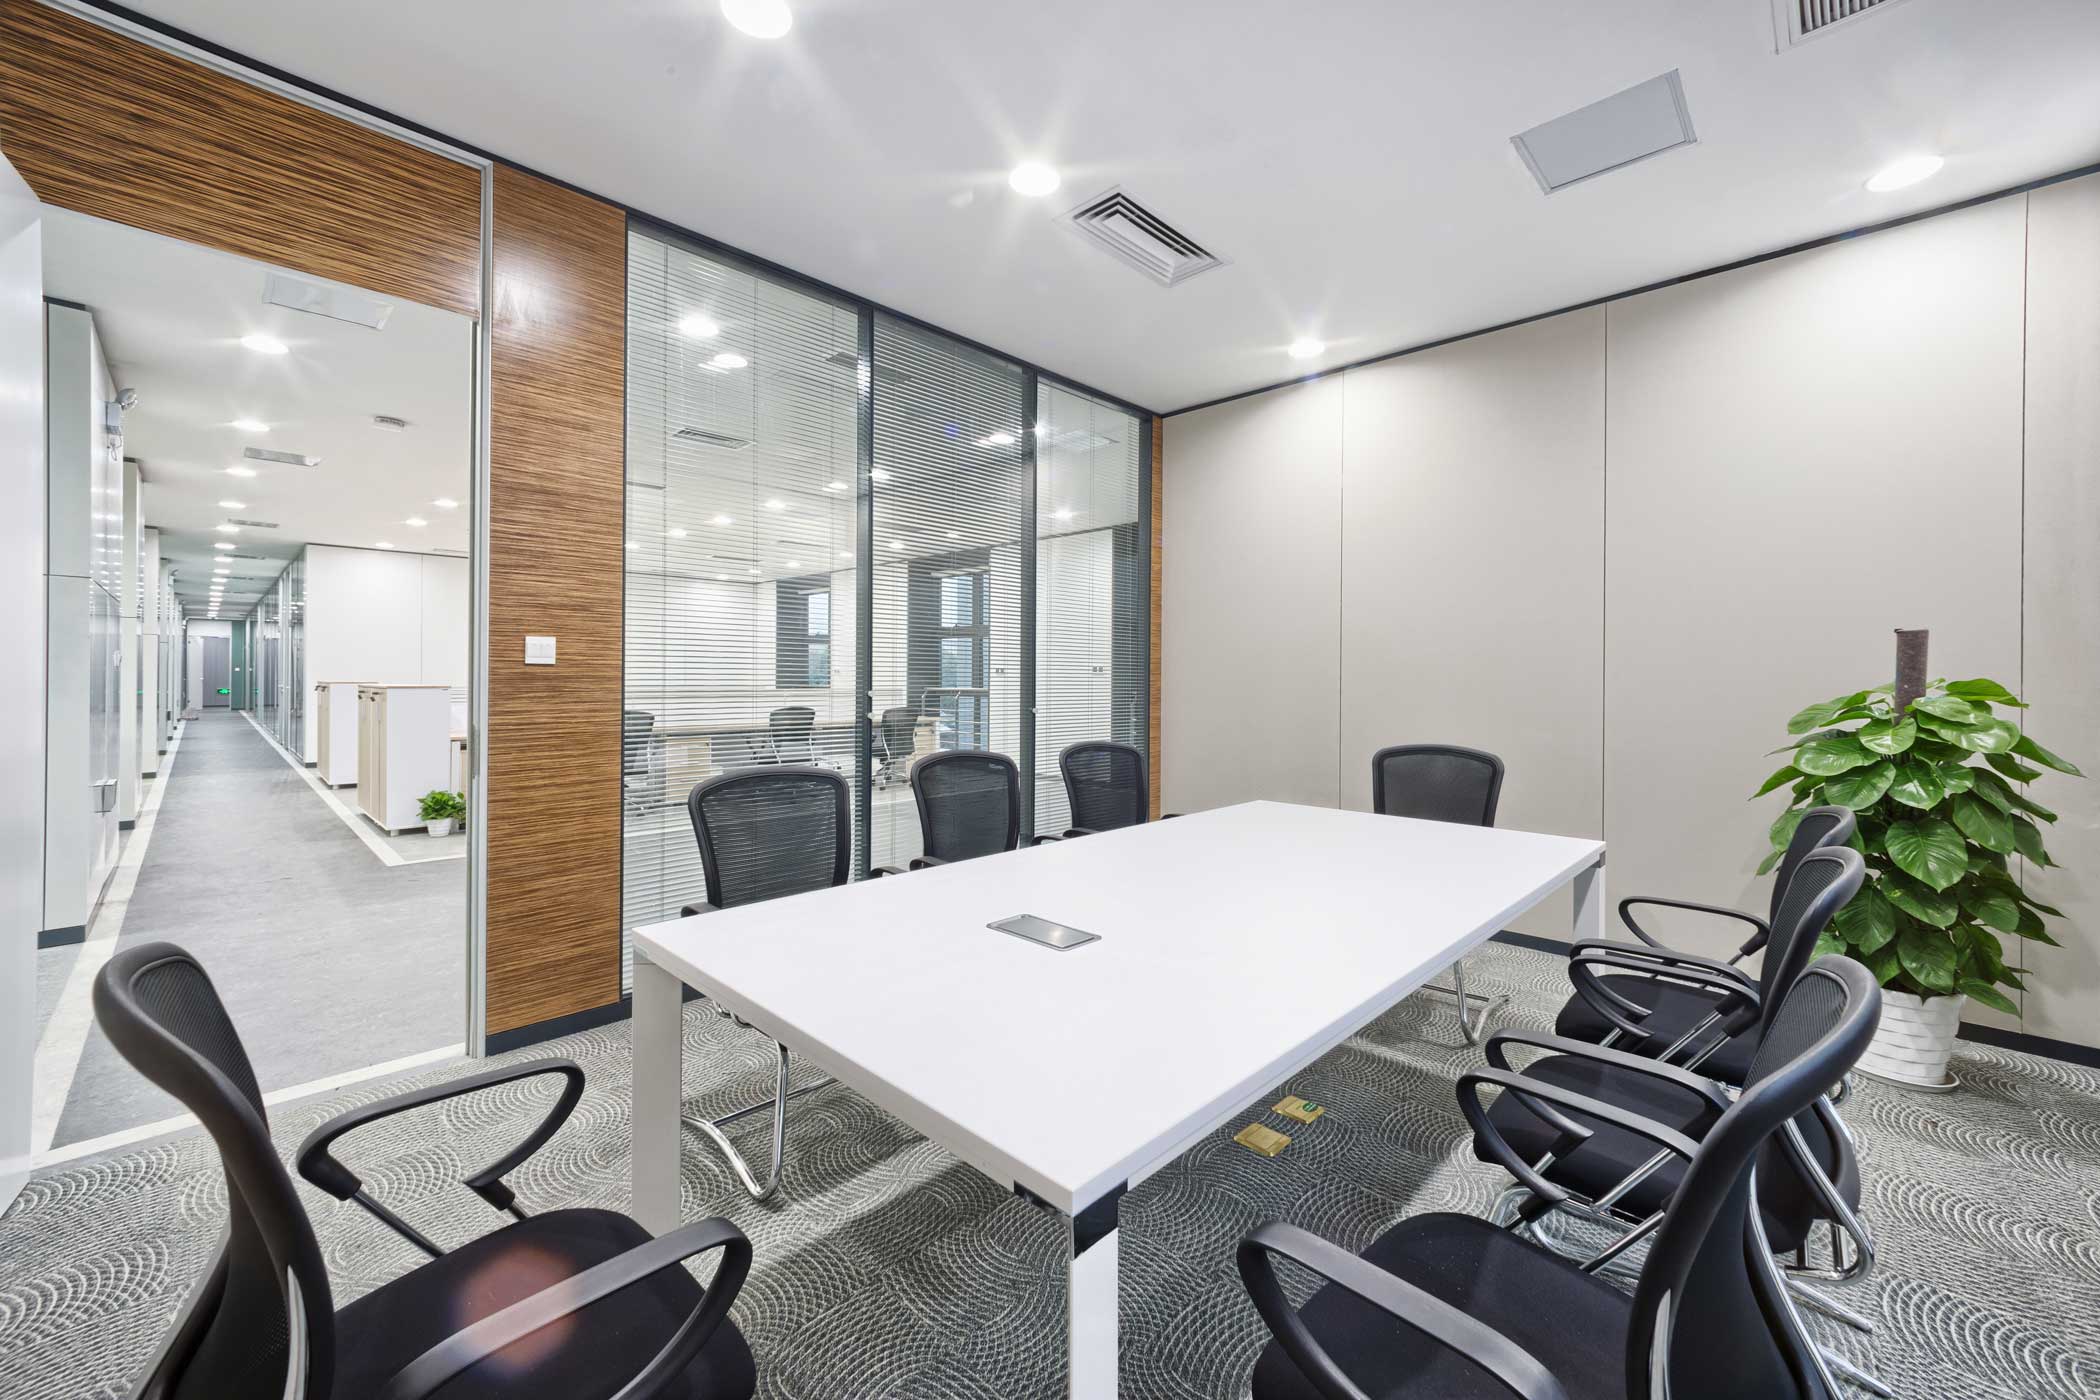

Commercial interior glass needs to be installed with safety and code requirements in mind. Hopkins Glass & Glazing uses appropriate safety glass and installation methods for commercial applications and works to ensure each project meets applicable local building requirements.
Depending on the project, this may include tempered or laminated safety glass, ADA-related door and hardware considerations, fire-rated requirements in specific areas, and coordination with contractors or project teams.
Hopkins Glass & Glazing installs interior office glass throughout Minneapolis, St. Paul, and the greater Twin Cities metro.
Common commercial service areas include downtown Minneapolis, St. Paul, Hopkins, Edina, Eden Prairie, Minnetonka, Plymouth, Maple Grove, Bloomington, Golden Valley, St. Louis Park, Wayzata, Eagan, Burnsville, and surrounding business districts.
Hopkins Glass & Glazing installs glass office fronts, glass partition walls, conference room glass, sliding glass office doors, sidelights, transoms, framed glass systems, frameless glass systems, and privacy glass options.
Yes, the right glass partition system can help reduce noise between spaces. For stronger sound control, ask about laminated glass, acoustic-rated glass, double-glazed systems, and door seals.
Yes. Hopkins Glass & Glazing works with business owners, contractors, architects, designers, facilities teams, and commercial project managers on office glass installations and build-outs.
Timing depends on the size of the project, glass type, hardware, fabrication needs, and site conditions. A small office front may move faster than a full conference room enclosure or multi-room build-out.
Commercial office glass should be designed and installed with applicable building codes and safety glazing requirements in mind. Hopkins Glass & Glazing can help identify the right glass and installation approach for your project.
In some cases, yes. It depends on the existing system, hardware, glass condition, dimensions, and how the new layout needs to function. Our team can review the current setup and explain what is possible.
Framed glass systems use aluminum or metal framing around the glass panels. Frameless systems use less visible framing for a cleaner, more minimal look. The right choice depends on the style, budget, structural needs, and performance goals of the space.
If your business is planning an office remodel, tenant improvement, conference room build-out, or interior glass partition project, Hopkins Glass & Glazing can help you choose the right system for your space.
Contact Hopkins Glass & Glazing today to request a quote for interior office glass walls and partitions in Minneapolis, St. Paul, or the greater Twin Cities metro.
Update your workplace by replacing old office partitions with brand-new durable glass walls. Contact Hopkins Glass & Shower Door today to have new glass walls installed in your office in Minneapolis and the surrounding areas including Eagan, Eden Prairie, Edina, Excelsior, Hopkins, Plymouth, Maple Grove, New Hope, Minnetonka, Richfield, Shorewood, Watertown, Bloomington, Golden Valley, Wayzata, Burnsville, Apple Valley, Rosemount, Prior Lake, Maplewood, Lake Elmo, & more!